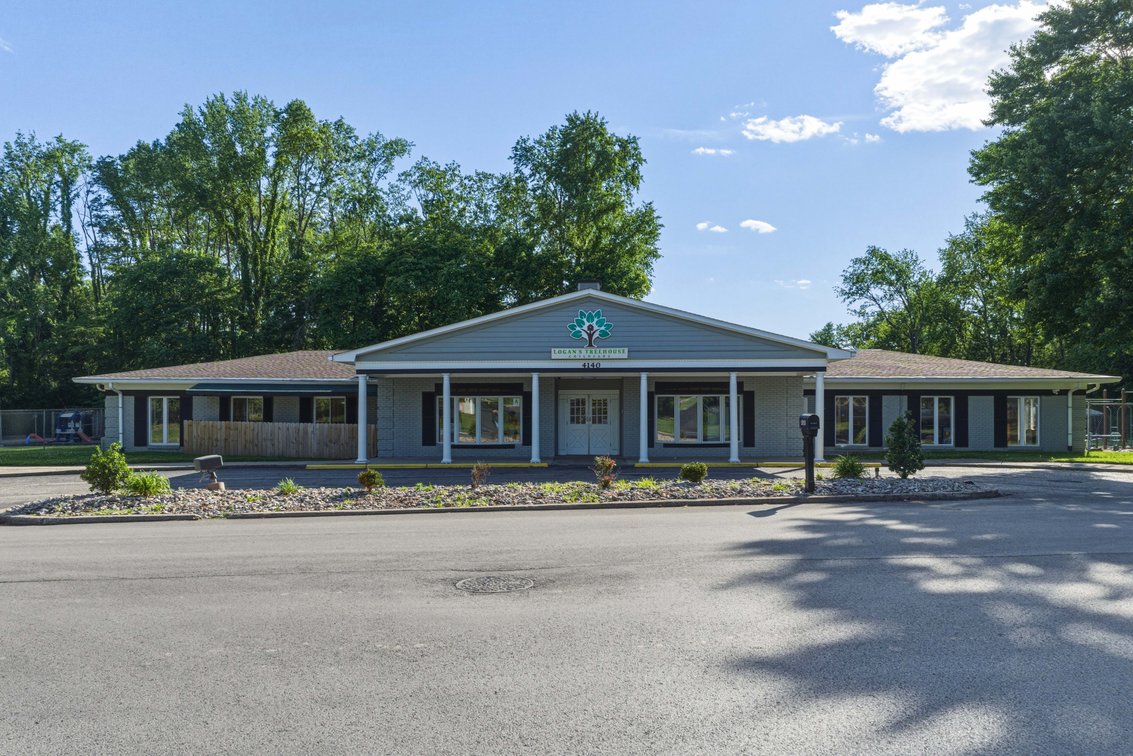
#1 • 4140 Accomack Dr. Louisville, KY 40241
Part of 10,000± SF Commercial Property | Former Licensed Childcare Facility | Absolute Auction | Louisville, KY (timed auction by Wardlow Auctions)
High bid $1,085,000.00
Status: SOLD
Front Office and Entry Features: A double door covered security entrance flanked by two large bay windows opens to a hallway with access to two rooms, a kitchen, basement, pantry-style closet, and double doors to the rest of the building. The front office has a closet, bay window, and pass-through door to the second office. The second office has two closets, a reception window, and an interior window facing the large open room. The breakroom-style kitchen has cabinetry, a sink, half bathroom, space for a table, and bay window. Large Open Room: Off the large open center room is an industrial style kitchen, laundry room with sink, mop closet, five storage closets, two half bathrooms, and access to all the other rooms in the building. Industrial Kitchen: A spacious, functional main kitchen is equipped for daily operational use, featuring a triple sink, additional prep sink, dishwasher, range, refrigeration, and supporting utility infrastructure- an excellent asset for continued childcare operations or other commercial applications. Room 1: Front and right facing windows with a single door to the right playground. Windowed wall with a half door to a second room with a sink. Plumbed for two bathrooms with only sinks, built-in wall cubbies, access to the laundry room. Room 2: Right and rear facing windows with a single door to the right playground. One closet, two half bathrooms, built-in cubby, pass-through door to room 3. Room 3: Rear facing windows with a single door to the fenced in rear of the building, two half bathrooms, one closet, and a pass-through door to room 2. Room 4: Rear and left facing windows with a single door to the left playground, half wall in the center of the room, two half bathrooms, one closet, and a pass-through door to room 5. Room 5: Front and left facing windows with a single door to the left playground, two half bathrooms, one closet, and a pass-through door to room 4. Basement: Unfinished partial basement with some framing, walk-up basement exit door. Utilities: FireLink FACP control panel, serviced Feb 2026. NetworX NX-6V2 security control panel. Gould vacu-break safety switch with clampmatic contacts, 600 amps, 240 volts A.C. Bradford White commercial storage 80 gal electric water heater, model no. SLE280T6-1SEVV. Trane electric heater, model TWV018B140A1. Three breaker boxes in the basement. Industrial dry pipe valve sprinkler system, inspected in 2024. Appliances to Stay: Hotpoint GE dryer, Whirlpool washing machine, Knight Ultra Wash, GE oven, LG refrigerator. Click here for the virtual walk-through tour