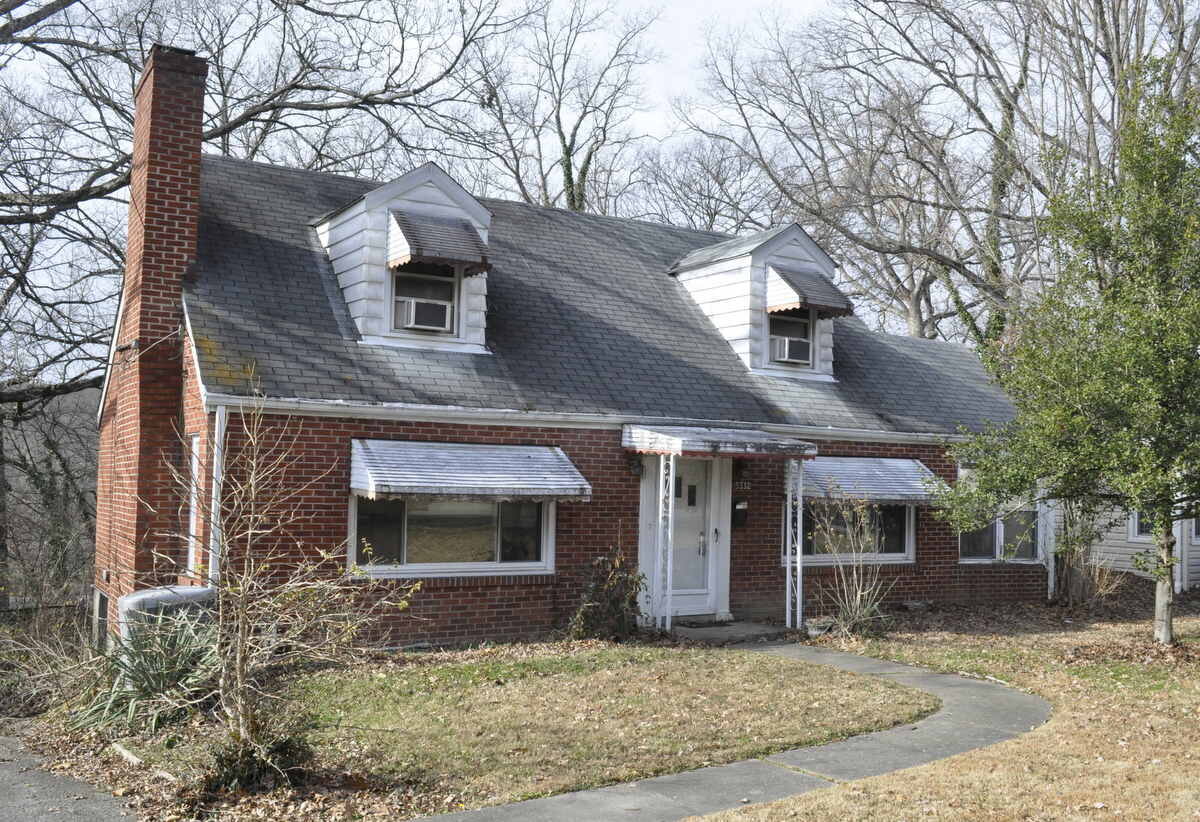
#1 • Lot 1
Part of Absolute Real Estate Auction - Online Only (timed auction by Wardlow Auctions)
High bid $137,750.00
Status: Sold
Property Details Location: The property is located in the Iroquois Park area, 1 block east of New Cut Rd., and between the re-developed Colonial Gardens and Palatka Rd., in the Kenwood Heights Subdivision. Lot size: .2043 acres No. of stories: 1.5 Square footage of house: The first and second floor contain approximately 1,224 sq. ft. The actual floor space is slightly larger but cannot be counted due to the slant of the upstairs ceiling. The walkout basement has about an additional 910 sq. ft . Exterior: Brick veneer. PVA assessed value: $106,150 Year built: 1950 (per PVA) Zoning: Residential Rooms: A total of 6 rooms on the 1st and 2nd floor plus 1.5 baths First floor: Consists of a living room with fireplace with Bedford stone façade, dining room, bedroom (with 1 closet) and kitchen. Second floor: Consists of 2 bedrooms; one with 2 closets and 1 with one closet, and a full bath. Basement: A full, unfinished, walk-out basement consisting of 5 rooms including an all-purpose room, a full bath room, laundry room, mechanical room and a storage room with built-in shelving. PVA shows the basement as having 450 finished sq. ft. While it may have been nicely finished at one time, in our opinion it would be misleading to consider it finished at this time. Flooring: 1) Oak hardwood flooring in the living room, dining room, hallway and all 3 bedrooms 2) Tile flooring in the kitchen and the first and second floor bathrooms. Closets: Five -- 2 on the first floor and 3 upstairs Utilities: 1) A fairly recent Bryant gas furnace. An inspection sticker on the vent is dated Sept. 2010, but we were told it was thought the furnace was more recent than that. 2) A Carrier A/C unit with mfg. date of January 2017 3) A 40 gal. gas fired hot water heater, installed June 2006 Age of Roof: Unknown Appliances and Other Personal Property Remaining with the House: All kitchen appliances shall remain with the property. They consist of a refrigerator, range, microwave oven and a countertop Jenn-Air. The refrigerator works but condition of the others is unknown. There is window unit A/C in each of the upstairs bedrooms but condition is unknown. Sun porch: There is an enclosed 16’ x 7’ sun porch on the side of the house with tile floor and accessible from the kitchen. Garage: None. Street and driveway parking available. Other Features: 1) Replacement windows: Vinyl replacement windows are on the first and second floor. 2) Deck: A wood deck off the first floor bedroom and with stairway access from the back yard Condition: This home is an excellent candidate for rehab. It has been vacant and is in need of cleaning some repairs. A portion of the plaster ceiling in the living room has fallen; boards have been installed to prevent further decline. A portion of the ceiling in the first floor bath has fallen due to a water leak. The leak has been fixed but the ceiling has not. Two of the hardwood floor planks in the dining room are out of alignment. And of course there is normal cleaning, painting, etc. The back yard appears to have good potential but is presently overgrown with foliage.